Completed custom house with dark cedar cladding, a fieldstone base, and warm lit windows at dusk
Design-Build General Contractor · Est. 2004

We build homes that hold their ground.

Stoneridge is a design-build firm for custom homes, additions, and whole-home renovation across the Hudson Valley. One team from the first survey stake to the final walkthrough.

Figures shown are illustrative for this concept study
180+
Homes delivered
22 yrs
In practice
1 team
Design to keys
What We Build

Three kinds of
work, one crew.

Every project runs on a single set of drawings and a single accountable team, whether it is a new house or a wall we are opening up.
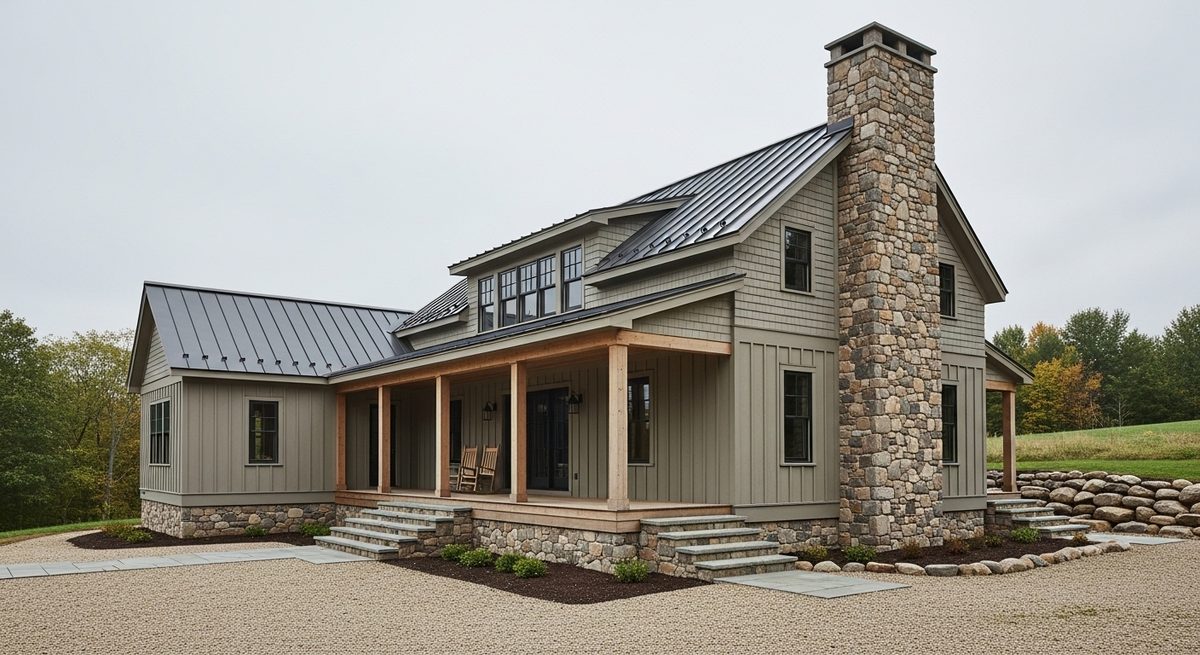
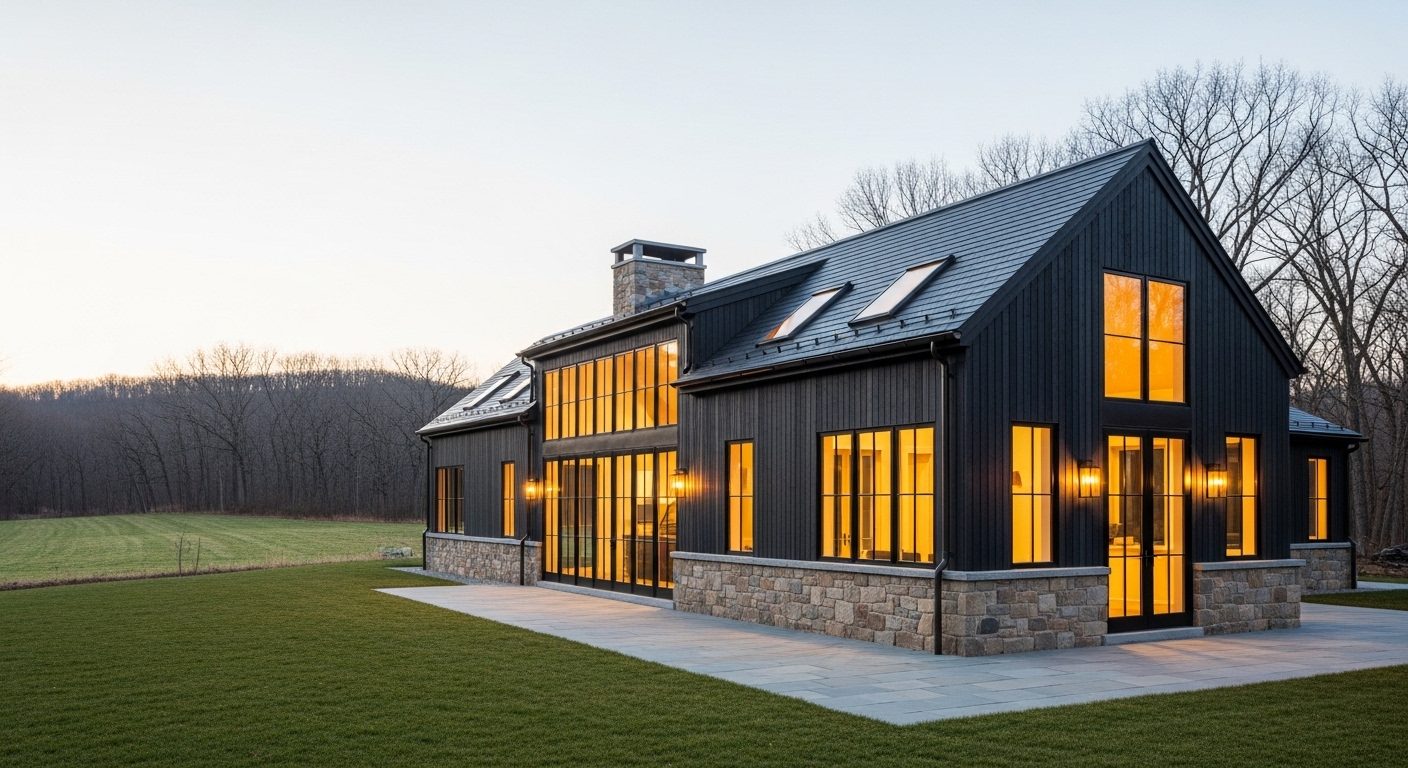
Completed ground-up custom country house with a stone chimney and a covered porch
01

Custom Homes

Ground-up residences designed around how you actually live, engineered for the site, the soil, and the seasons.

Architecture · Structure · Build
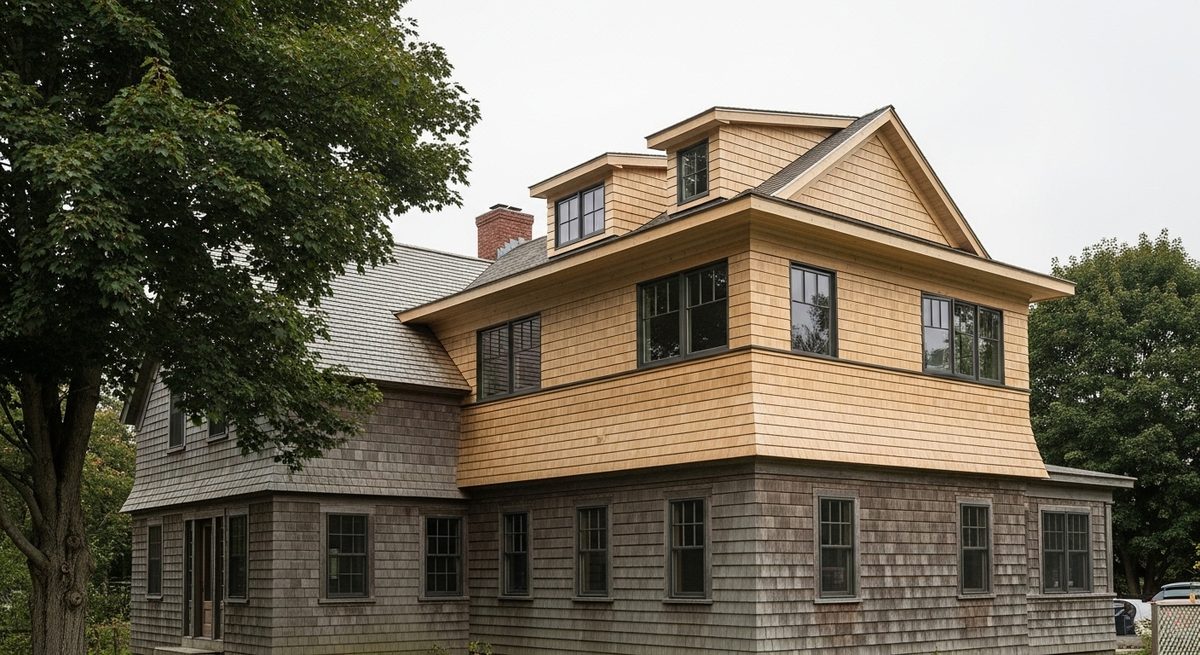
New cedar-shingled second story meeting the weathered original siding of an older house
02

Additions & Second Storeys

Wings, dormers, and kitchens that tie into the existing structure cleanly, with load paths verified before we cut.

Structural tie-in · Permitting
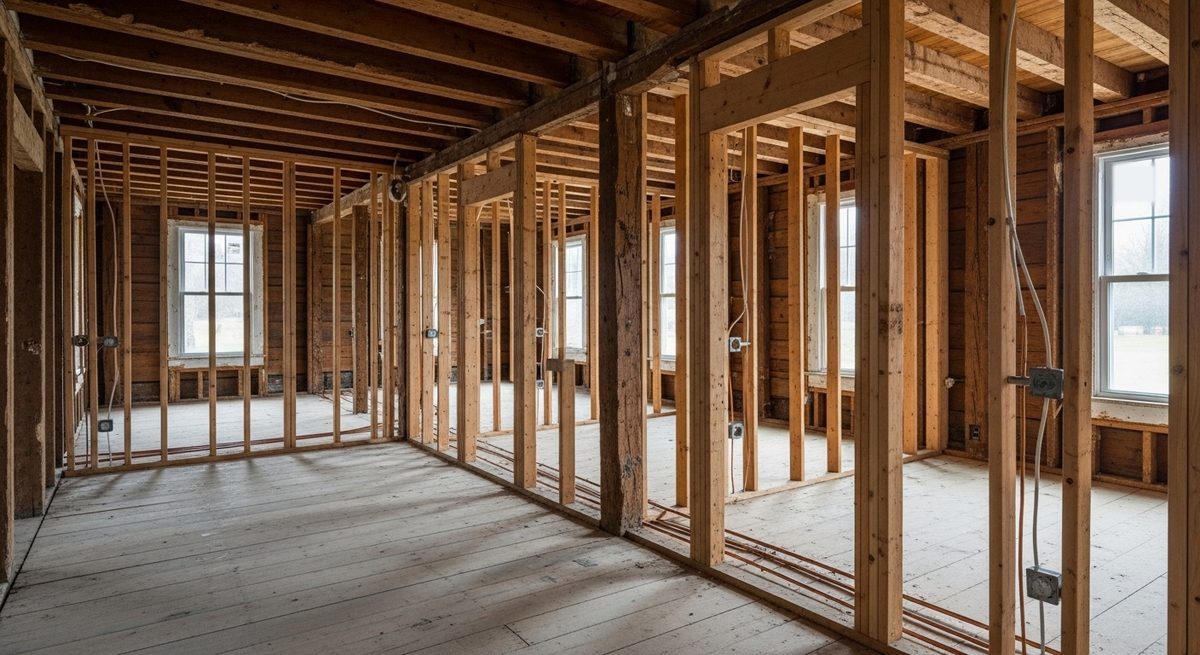
Old farmhouse interior stripped to the studs with new framing and rough-in visible
03

Whole-Home Renovation

Taking a house down to the frame and bringing it back better. New systems, new envelope, the character kept intact.

Down-to-studs · Systems · Finish
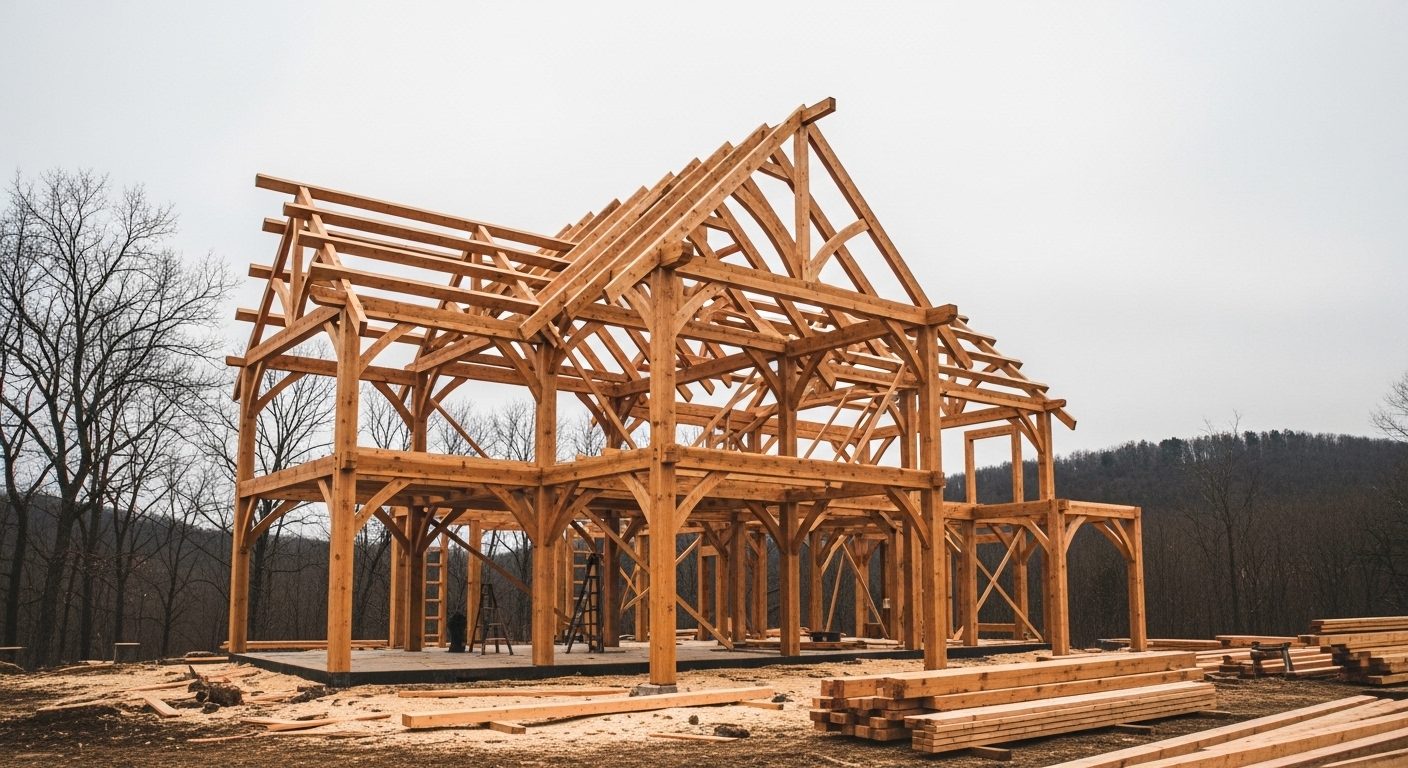
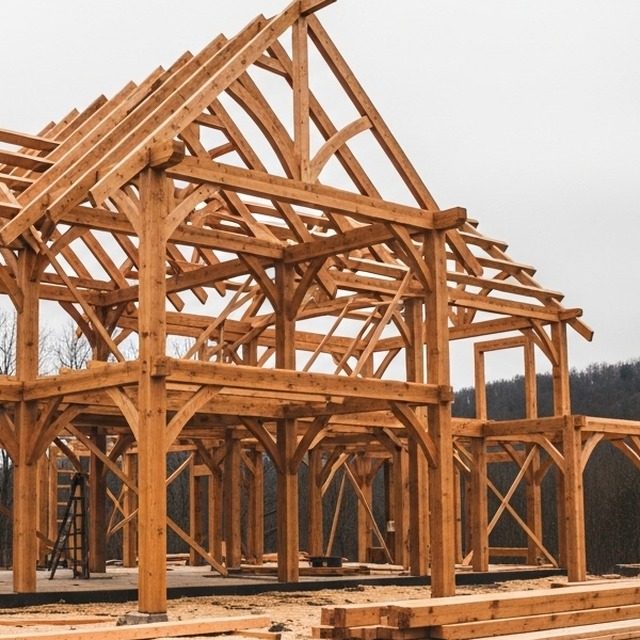
A heavy timber house frame standing complete on a rural site before sheathing

A house is only ever as square as the week it was framed.Standard 01 · Structure

Standards

The parts you stop
seeing on day one.

These specifications go into every Stoneridge contract by default. Upgrading is a conversation. Downgrading is not.
S1

Framing

Kiln-dried Douglas fir, engineered lumber where the spans call for it, and every structural connection detailed by our own engineer rather than left to the field.

S2

Cladding

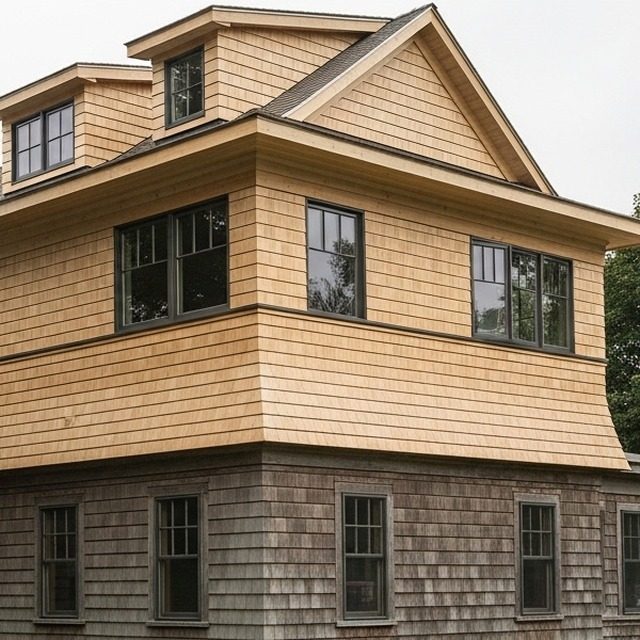
Taped sheathing seams, continuous exterior mineral wool, and a vented rain screen cavity behind every board so the cladding dries from both faces instead of one.

S3

Roof and water

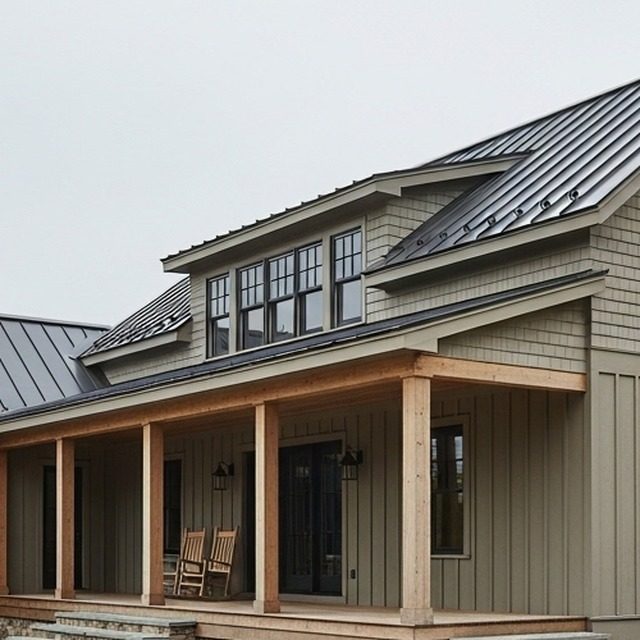
Standing seam metal over ice and water shield at every eave and valley. Flashings are folded on site to fit the detail, not bought off a shelf to approximate it.

S4

Openings

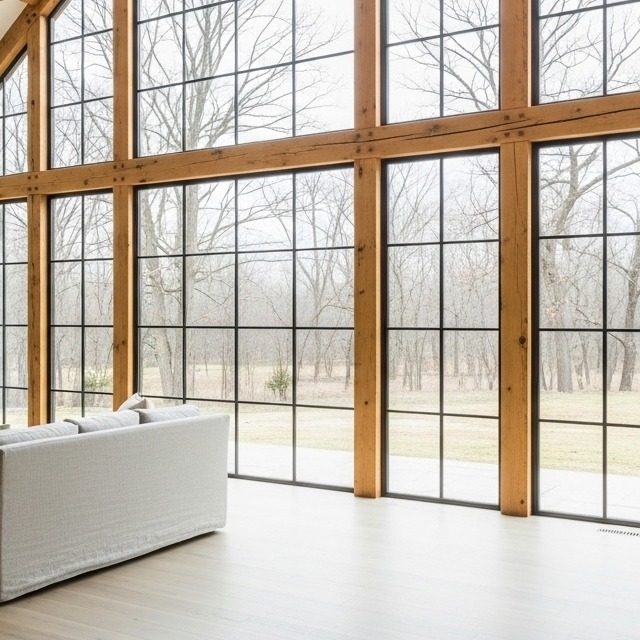
Thermally broken windows set on sloped sills with taped returns, so the wall behind an opening sheds water and dries the same way the rest of the wall does.

Close view of new house framing with a doubled header and a galvanised structural connectorS1 Framing
New cedar shingle cladding meeting the weathered original shingles belowS2 Cladding
Standing seam metal roof over a dormer and a deep covered porchS3 Roof
Tall glazing set into a timber frame wall looking out to bare treesS4 Openings
How It Goes

From site
to keys.

Five phases with a fixed scope and a fixed price at contract. You always know what is happening on site and what comes next.
01

Site & Feasibility

Weeks 1 to 3

Survey, soils, setbacks, and budget. We confirm the land can carry the build you want before a single drawing is billed.

02

Design & Engineering

Weeks 3 to 12

Architecture and structural engineering under one roof. Plans, sections, and load paths resolved together, not handed off.

03

Preconstruction

Weeks 10 to 16

Permits, trade bids, materials locked, and a fixed-price contract. After signing, the number moves only if you change the scope.

04

Build

Months 4 to 12

Foundation, frame, envelope, systems, finish. One superintendent on site, weekly walkthroughs, and a schedule you can read.

05

Finish & Keys

Final 4 weeks

Punch list, commissioning, and a full walkthrough. We hand over the keys, the warranty, and the as-built drawings.

Selected Builds

Three houses,
three problems.

A sample of the range. Every home drawn, engineered, and built by the same team.
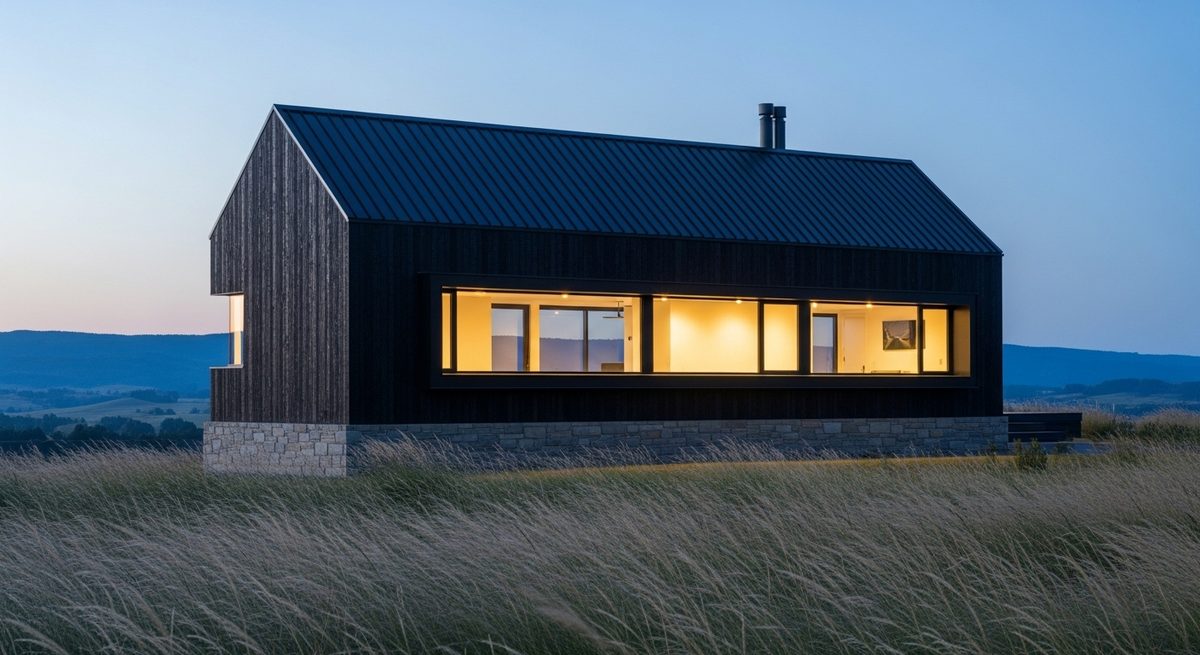
Contemporary gabled house with charred timber cladding on an open ridge at dusk

The Ridgeline

2025
Custom Home · Millbrook, NY
4,180Sq Ft
14 moBuild
TimberFrame
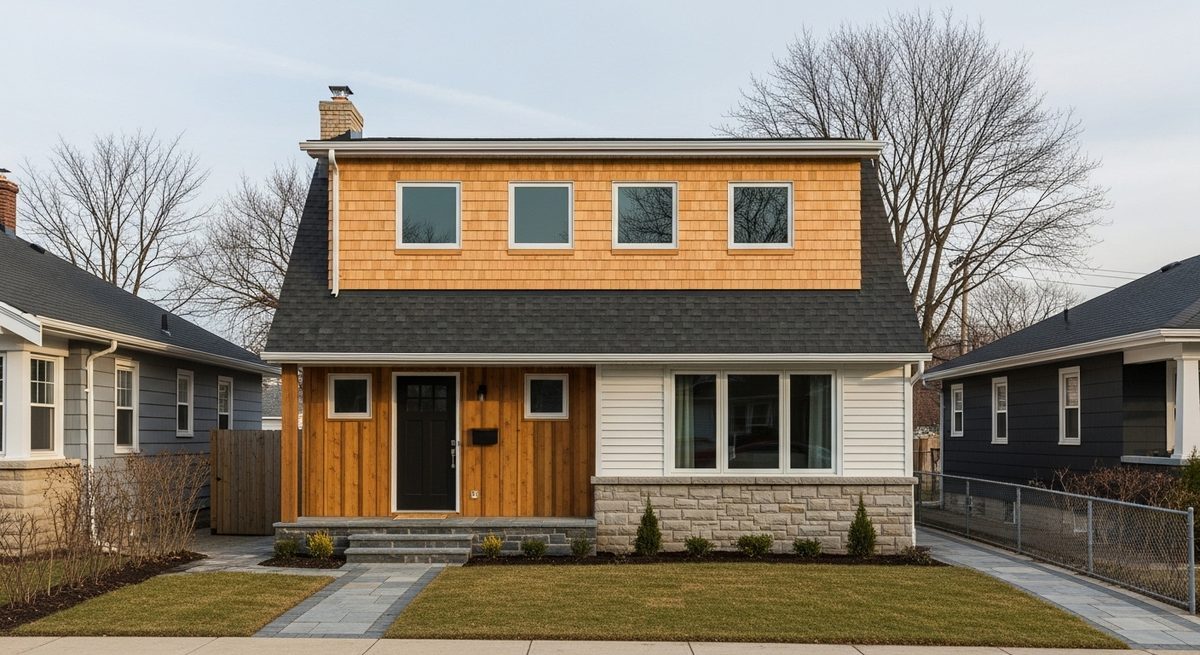
House with a new cedar-clad second story above painted clapboard

Cedar & Second

2024
Second-Storey Addition · Beacon, NY
1,240Sq Ft Added
7 moBuild
OccupiedStay-in
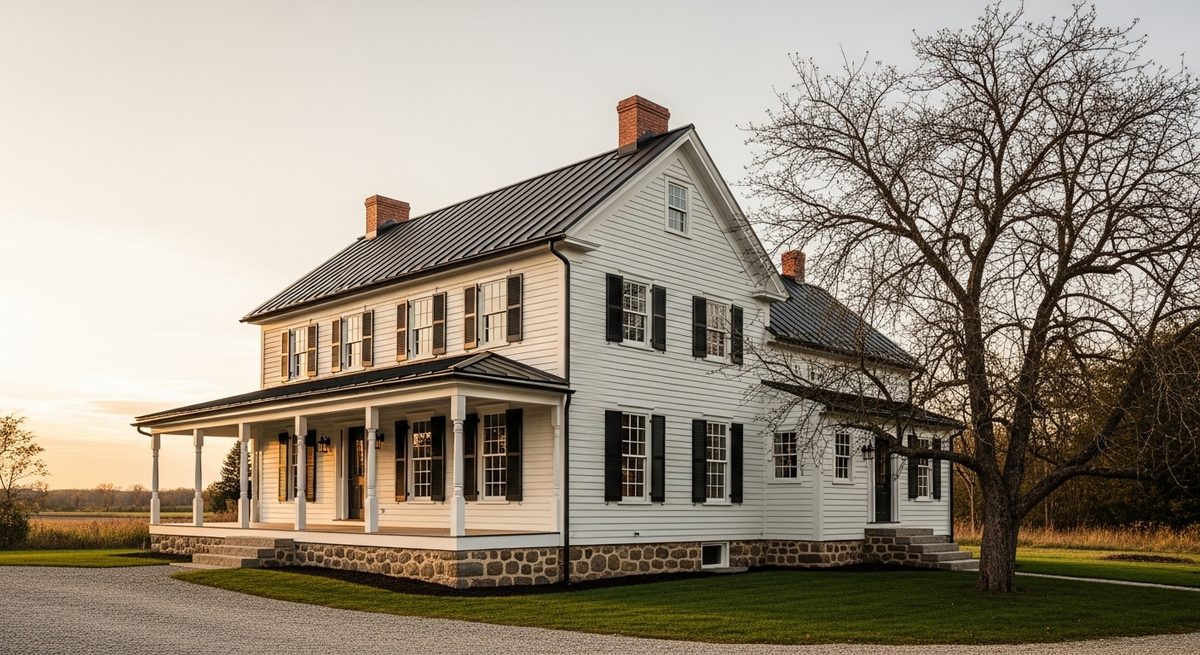
Restored early twentieth century farmhouse with a wraparound porch and a dark metal roof

Hollow Farmhouse

2024
Whole-Home Renovation · Rhinebeck, NY
3,020Sq Ft
11 moBuild
1911Original

Project names, locations, and figures are illustrative and written for a fictional builder.
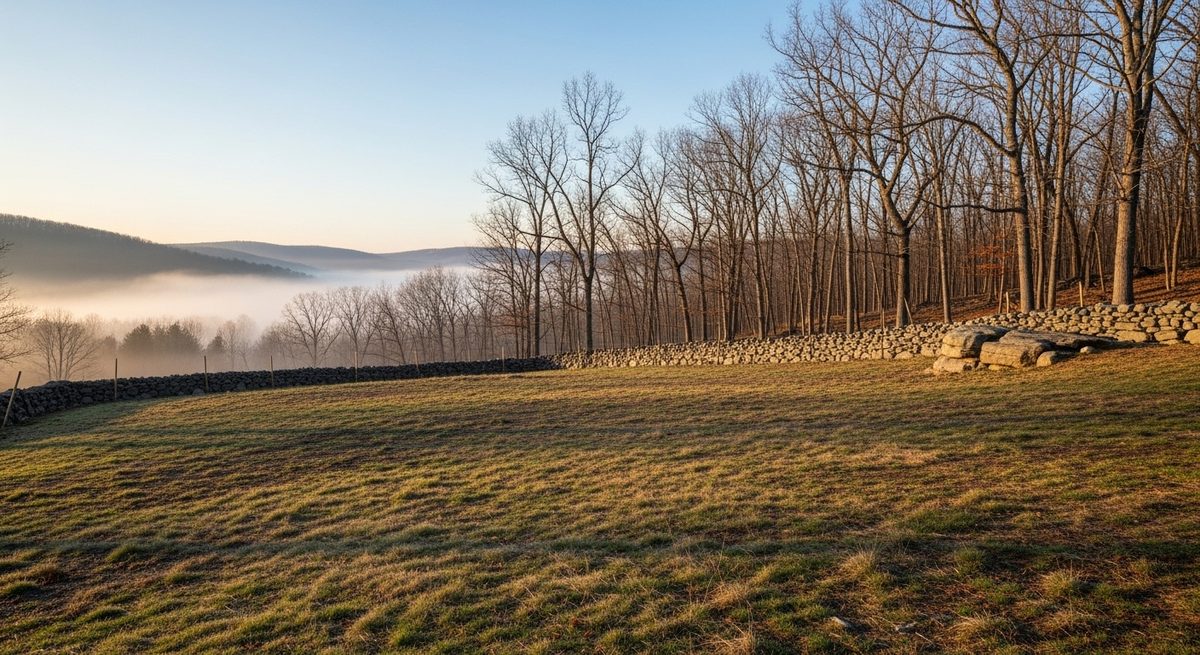
An undeveloped sloping rural building lot with a dry stone wall and fog in the valley beyond
Land & Lots

Walk the lot with us before you sign for it.

Half the cost of a rural build is decided by the land, and most of that is decided before anyone breaks ground. We walk lots with buyers most weeks and tell them what a site will add to the number.

  • Soils and drainageLedge, clay, and a high water table each change the foundation. A test pit early is cheaper than a redesign late.
  • Water and wasteWell depth and septic design drive the site budget in this part of the valley more than anything else on the plan.
  • Access and powerDriveway length, grade, and the run from the nearest pole are real line items, not rounding.
  • Setbacks and wetlandsWhere a house can legally sit often decides where it should sit. We check the maps before you fall in love with a view.
What It Costs

Square-foot ranges,
said out loud.

Where our work has landed lately, so you can tell early whether we are the right firm for the project you have in mind.
Renovation & additions
$290 to $420
Per square foot

Working into an existing structure. The spread depends on how much of the original frame, envelope, and systems can stay.

Custom home, standard spec
$450 to $625
Per square foot

Our default specifications end to end, on a buildable lot with reasonable access and a simple roof geometry.

Custom home, high spec
$650 to $900
Per square foot

Exposed timber, steel spans, stone masonry, and bespoke millwork. The detailing takes the hours, not the square footage.

Land is separate Site work quoted separately Well and septic separately Furnishings excluded

Ranges are illustrative and shown for a fictional builder. A real number would follow a site visit, a survey, and a set of drawings.
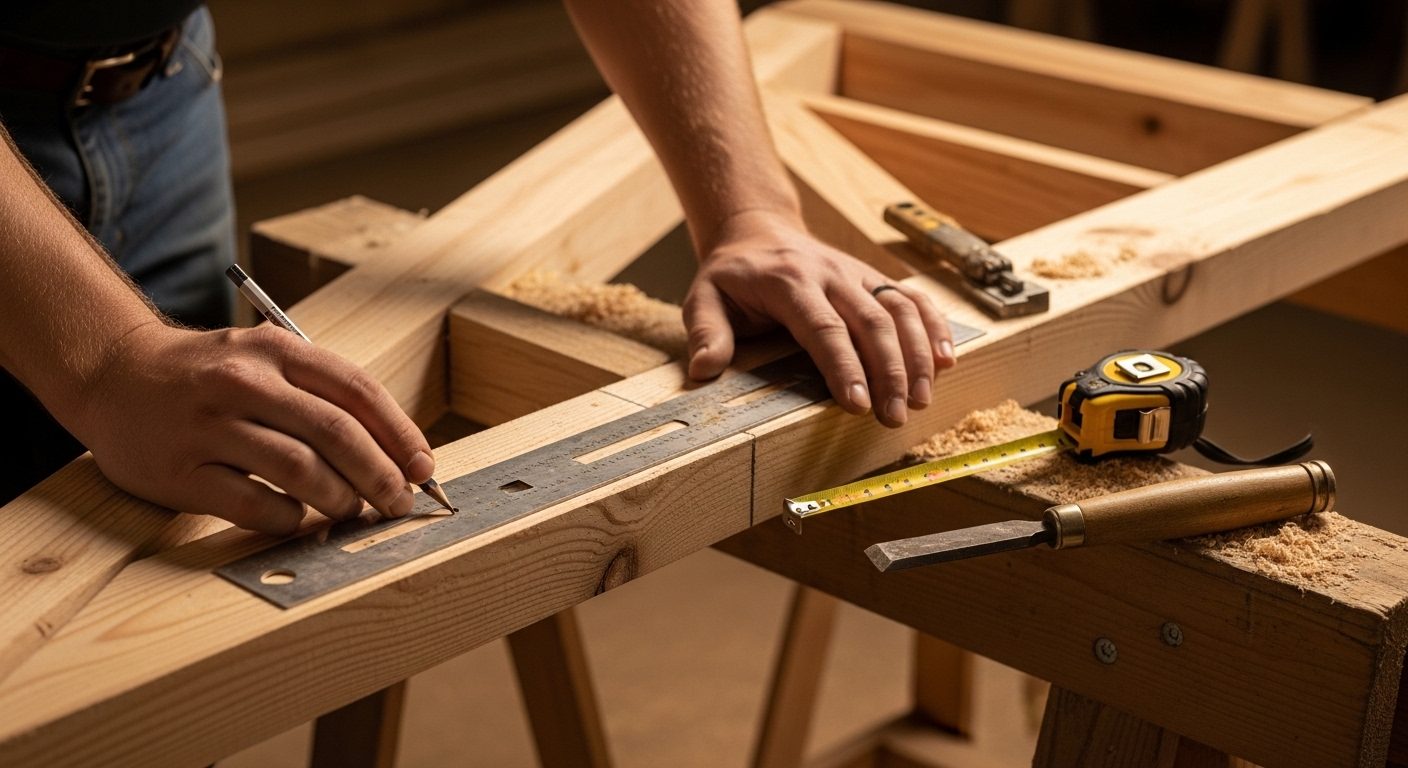
A carpenter's hands marking a fir rafter with a framing square and pencil on sawhorses

The crew that frames your house is the crew that trims it.Millbrook · Beacon · Rhinebeck · Litchfield County

After the Keys

The warranty is part of the build, not a leaflet.

A new house moves through its first year. Framing dries, trim shrinks, and a heating system finds its balance. We plan for that instead of leaving you to chase it.
  • One-year workmanship warrantyEverything we or our trades installed, covered in writing and handled by the same superintendent who ran the job.
  • Ten years on the structureFoundation, framing, and load-bearing assemblies, backed by the engineering we did before the pour.
  • The eleven-month walkWe come back before the first year is out, adjust doors and trim after a full heating season, and fix what has moved.
  • A real handover fileAs-built drawings, permits, appliance manuals, paint and tile schedules, and every trade contact in one binder.

Finished great room with exposed timber trusses, a fieldstone fireplace, and a wall of glass
From Our Owners

Two winters
in.

What people tell us once the novelty has worn off and the house has been lived in through a season.
Our lot had ledge under half of it. They found it in week two with a test pit and repriced the foundation before we signed, instead of finding it with an excavator in month five.
The Ridgeline · Millbrook
We lived downstairs for the whole addition. Every Friday there was a walkthrough and a two-page look-ahead on the counter. We always knew which trade was coming Monday.
Cedar & Second · Beacon

Quotations are illustrative and written for a fictional builder.

Common Questions

Asked on the
first site walk.

How long does a custom home take from first call to keys?
Fourteen to twenty months is typical. Roughly four to six of those are feasibility, design, engineering, and permits, and eight to fourteen are on site. Renovations and additions usually run seven to eleven months in total.
Do we need our own architect first?
Not necessarily. Design and structural engineering sit inside the firm, so most clients come to us with a site and a rough programme. If you already have an architect you like, we build to their drawings and join the team at feasibility so the structure and the budget stay tied together.
What actually makes the price change mid-build?
Three things, in our experience. A change you ask for, a condition hidden inside an existing structure, or something a code official requires on inspection. Each one becomes a written change order with a price before the work happens, and the contract carries a contingency line for the second and third.
Can we live in the house during a renovation?
Sometimes, and we will say early if we think you should not. Staged renovations with dust walls and a working kitchen are common for additions. A down-to-studs project with the roof open is not somewhere to spend a January.
Who is on site day to day?
One superintendent, assigned at contract, who runs your job and no more than two others. Framing and finish carpentry are our own crews. Mechanical, electrical, plumbing, and masonry are long-standing trade partners we have worked with for years.
How far do you travel?
Most work sits within about an hour of the valley: Dutchess, Ulster, Columbia, and Putnam counties in New York, plus Litchfield County in Connecticut and the Berkshires in western Massachusetts. Further afield depends on the project and the season.

Start your build.

Tell us about the site and what you have in mind. The first step is a conversation and a walk of the land. Most builds begin six to nine months before the first shovel, so early is better than ready.

StudioHudson Valley, NY
ServingNY · CT · W. MA
LicenseGC No. 000-STONE
Directbuild@stoneridge.example
Concept demo · form is non-functional
Back to Samoya