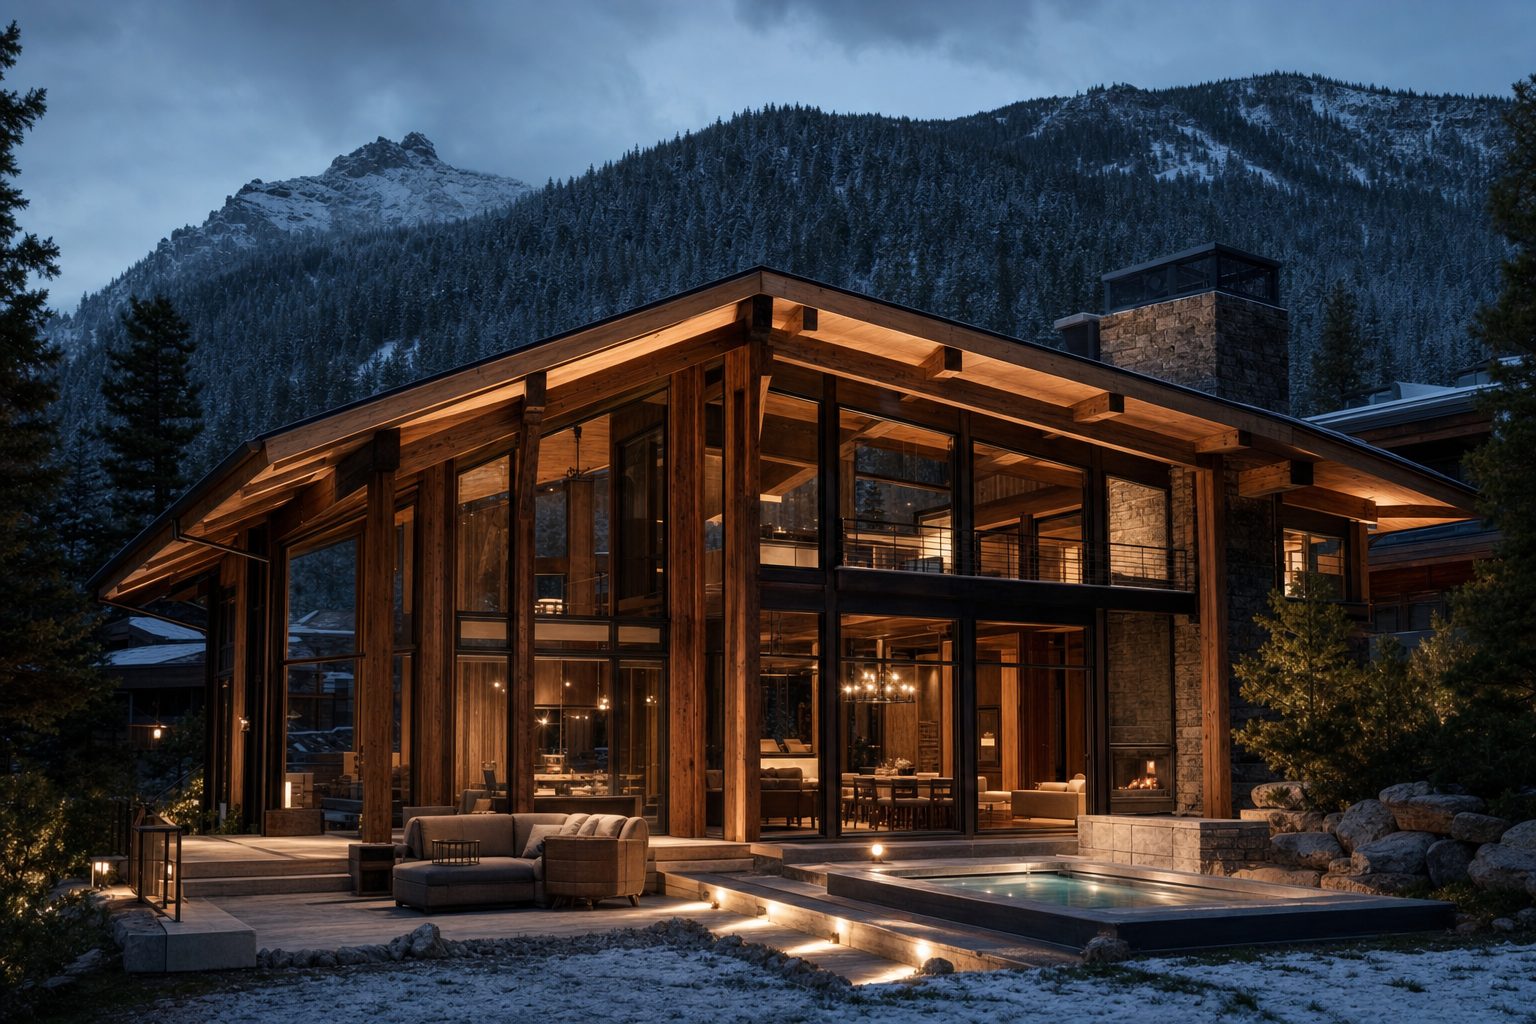
Timber-frame mountain home glowing at dusk beneath an evergreen ridge
Timber-frame homes · Colorado high country

Homes cut from the land they stand on.

Ridgeline designs and raises heavy-timber homes for families who plan to stay a hundred years. Every frame cut by hand, every joint made to outlive us.

Est. 1994 · Fictional
Frames raised: sixty-two

A house from a catalog keeps the weather out. A frame cut for your ridge, your light, and your grandchildren does something more: it makes the mountain feel like it was waiting for you.

The Ridgeline premise
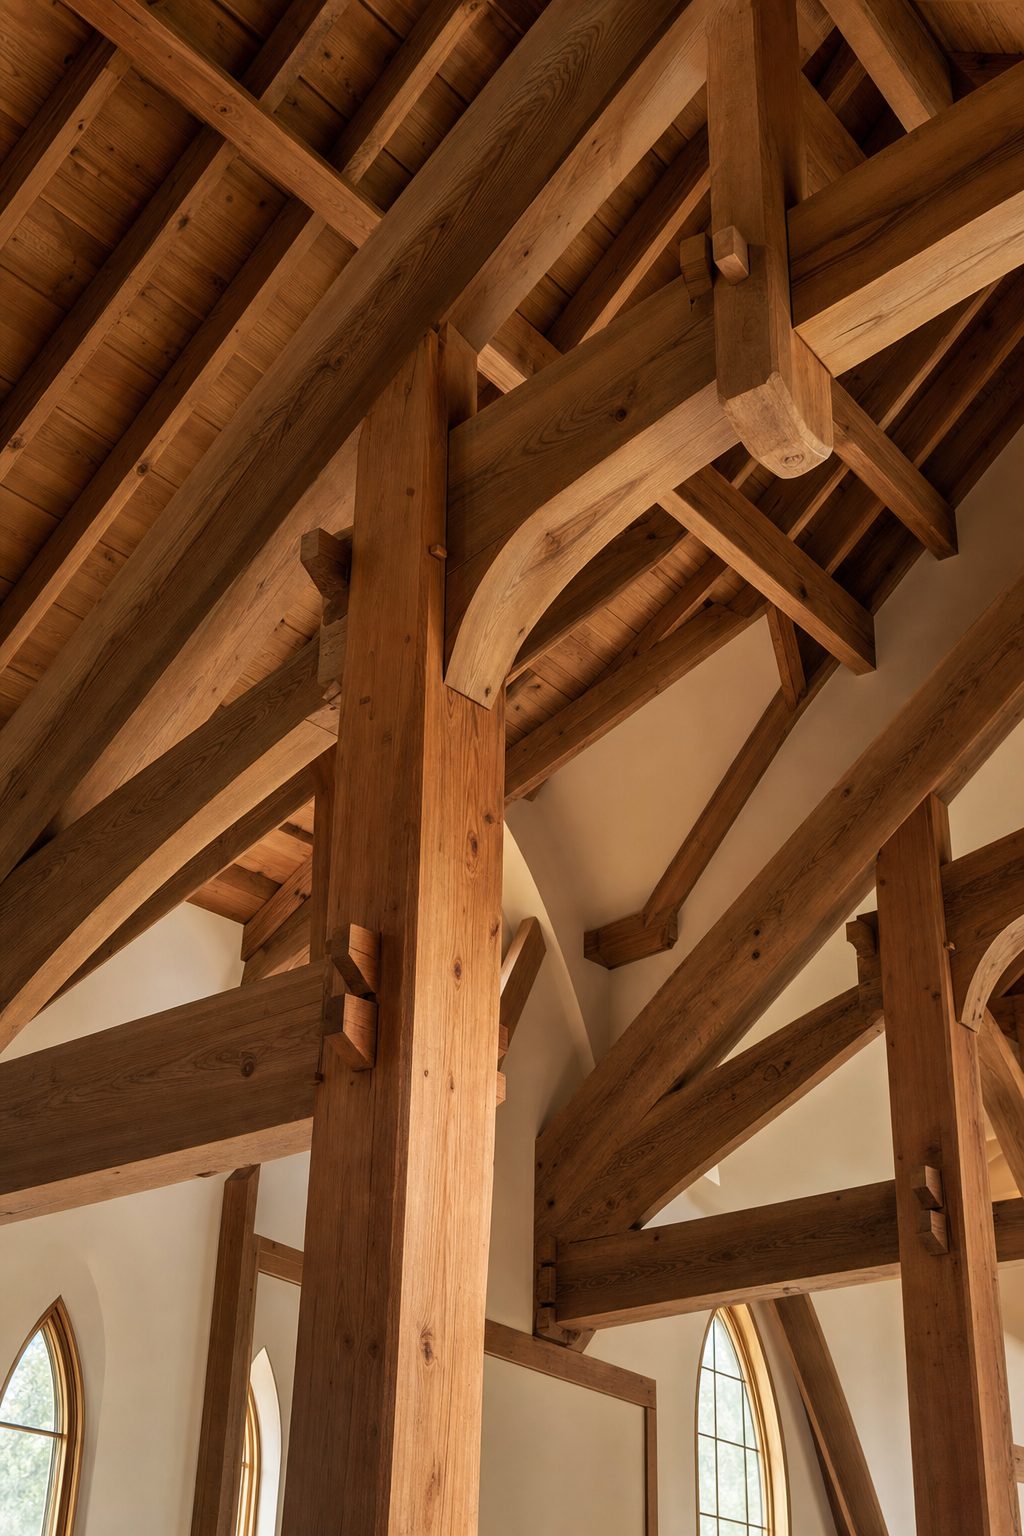
Cathedral ceiling of hand-cut douglas fir timber joinery
No. 1 · The Frame

Joinery you can read like a signature.

Mortise and tenon, cut in douglas fir and pegged in oak. No steel plates hiding the work. When you look up from the dinner table, you see exactly how your house holds itself together.

Douglas firPrimary timber
Oak pegsEvery joint
100 yrDesign horizon
No. 2 · The Raising

One week in the fall, the frame goes up.

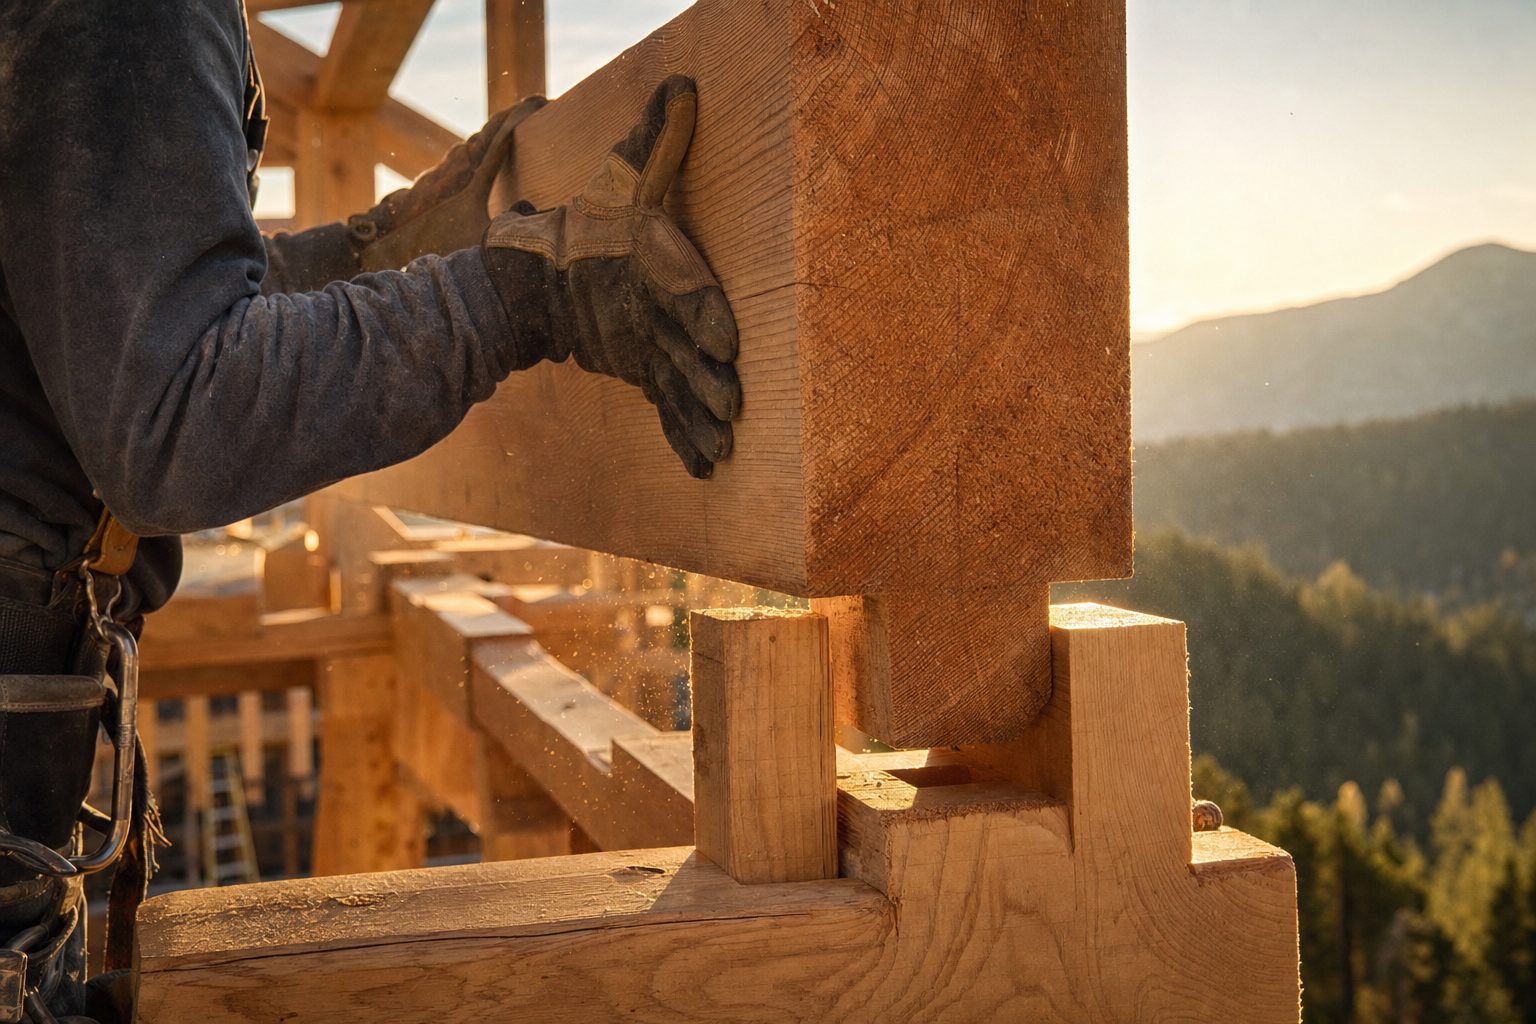
Months of quiet work in the shop, then a raising week on your site: cranes, mallets, and a frame that was rehearsed on the shop floor before it ever met the sky. Families tend to bring chairs and watch.

5 daysTypical raising
8,000 ftHighest site to date
ZeroFrames replaced
Carpenter guiding a timber beam into place on a mountain site at sunrise

Recent raisings.

Drag or scroll sideways
The Larkspur Ridge house at dusk
Larkspur Ridge2025
4 bed · Crested Butte, CO
Great room frame of the Quiet Fork house
Quiet Fork2024
Great room + guest barn · Ridgway, CO
Raising week at the North Meadow house
North Meadow2024
3 bed + workshop · Steamboat, CO
In the shop now
Silver Creek2026
5 bed · Raising this September

Projects shown are fictional, created for this concept study.

The Process

Two years, honestly spent. Here is where they go.

i.

Walk the land

Before drawings, a day on your site. Where the sun rises in January, where the snow drifts, where you'll drink coffee. The house starts as a conversation on the ground it will stand on.

Month 1
ii.

Design the frame

Architecture and engineering under one roof. You review a physical model of your frame, not just renderings, and sign off on every beam before a saw touches timber.

Months 2 – 6
iii.

Cut in the shop

Your frame is cut, fitted, and fully assembled on our shop floor in Montrose. You're invited to see it standing there first. Then it's numbered, taken down, and trucked to your site.

Months 7 – 12
iv.

Raise and finish

Raising week, then the long craft of making a frame into a home: envelope, interiors, stonework, and the punch list we keep until you stop finding things for it.

Months 13 – 24
"The crew set the last peg and the whole valley went quiet. My husband cried. He'd deny that, so it stays between us."
Fictional homeowner, written for this concept study

Your land already knows what it wants to hold.

Raising slots are planned two seasons ahead. A first conversation costs nothing and obligates nothing but an hour.

Start the Conversation
Back to Samoya