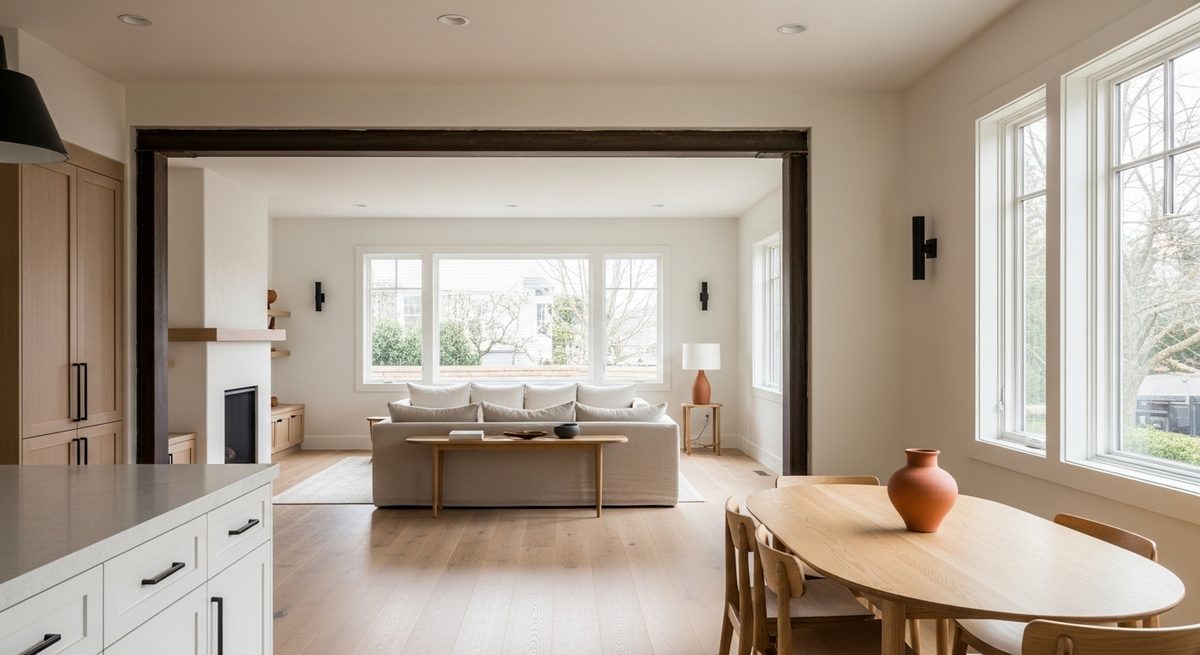
We remodel tired kitchens and baths into rooms you actually want to live in. Drawn before it is demolished, priced before it is started, and cleaned up every single evening.

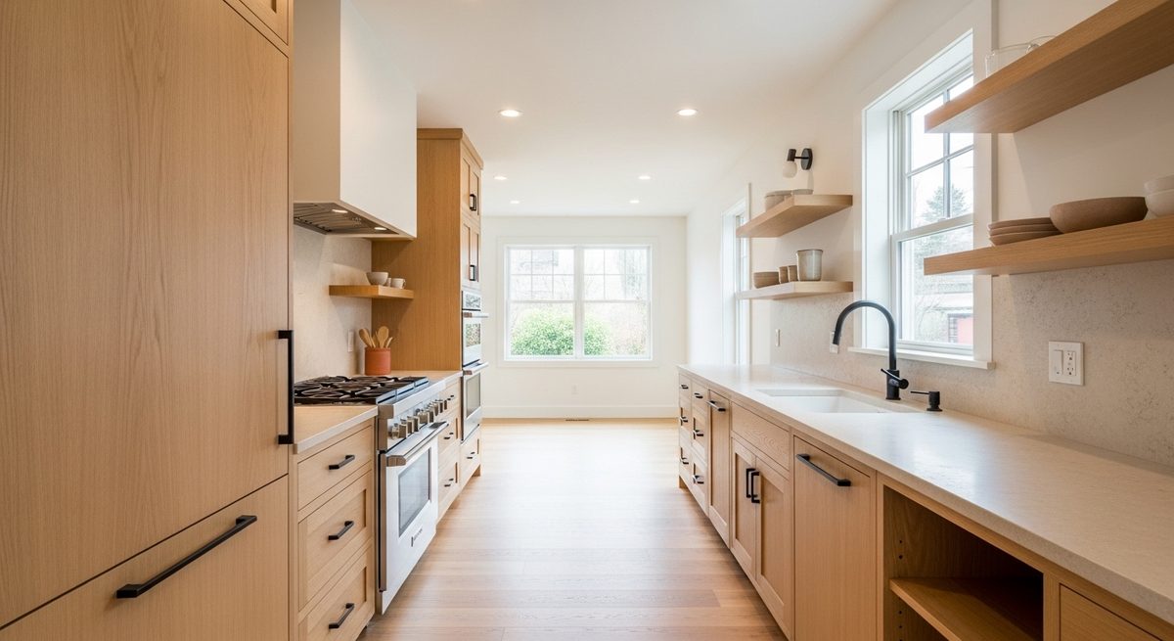
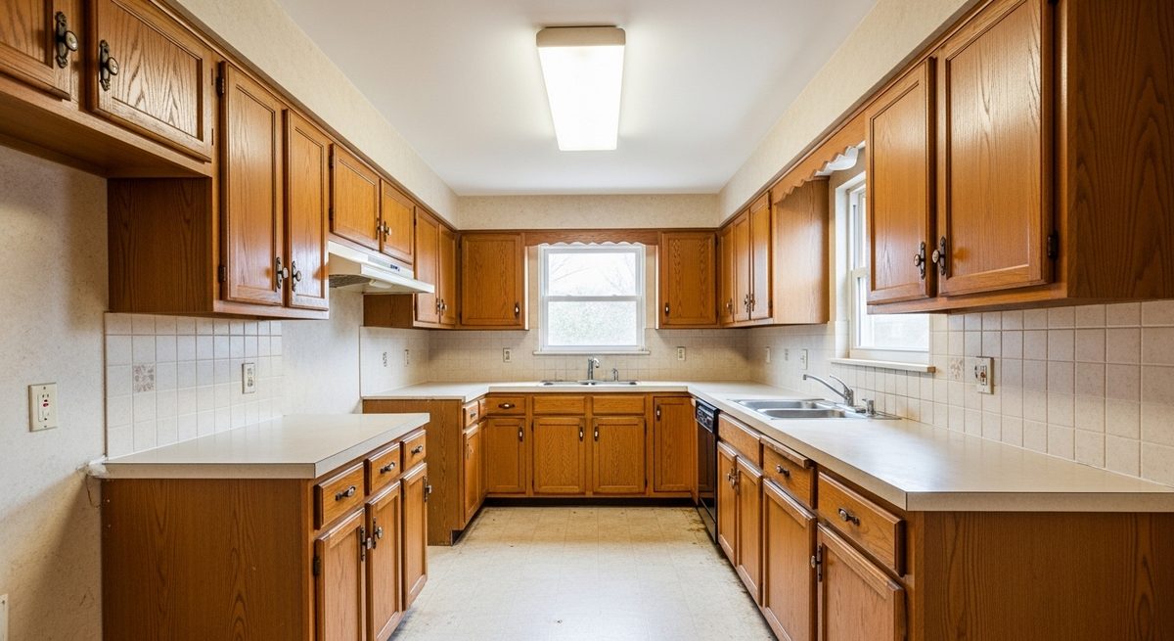
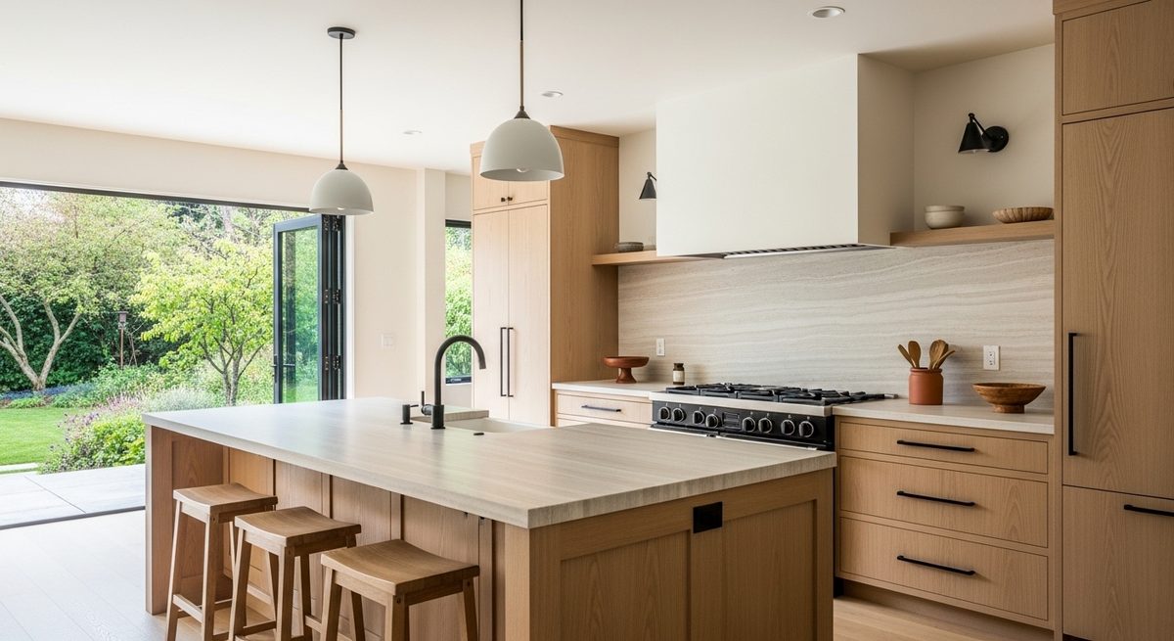
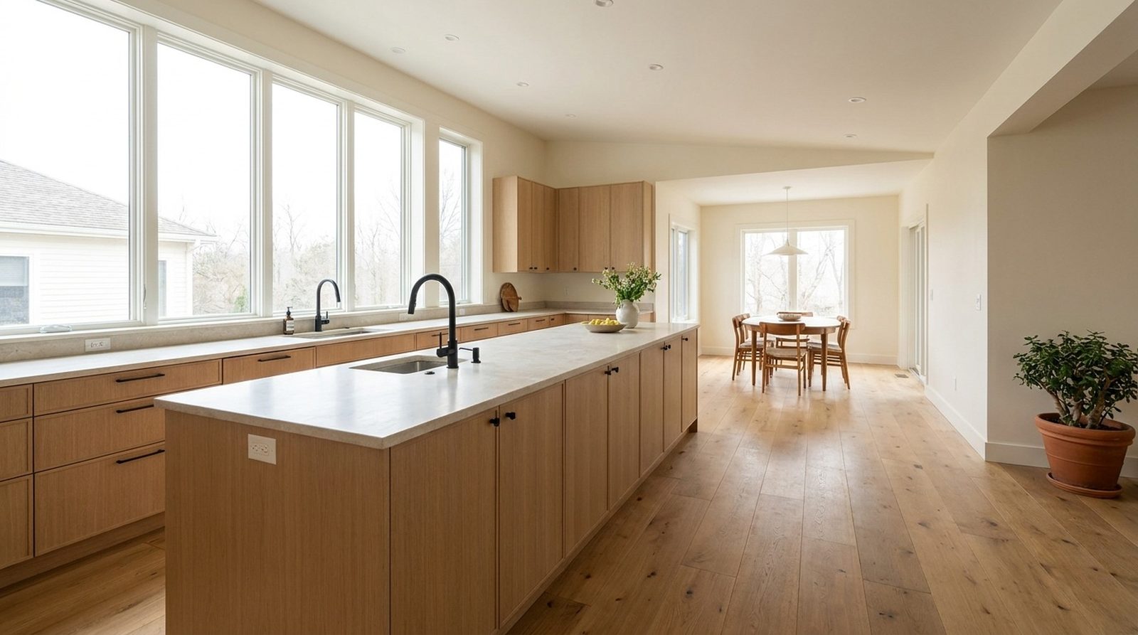
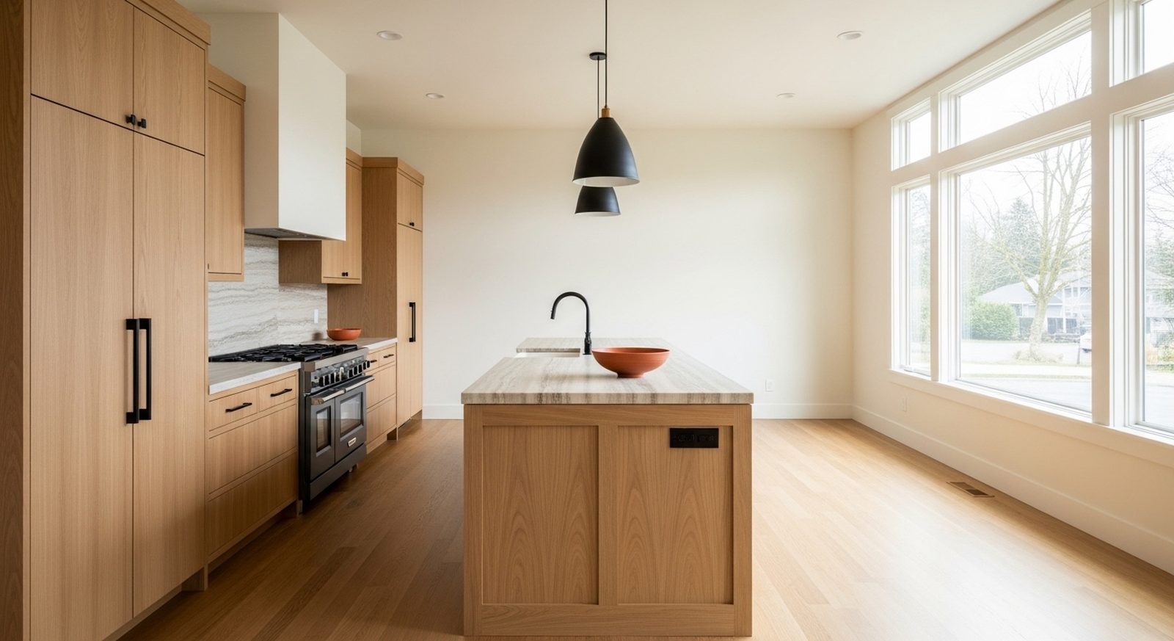
Islands, custom cabinetry, better flow, and lighting that finally works. We open up galley layouts and design around how you actually cook.

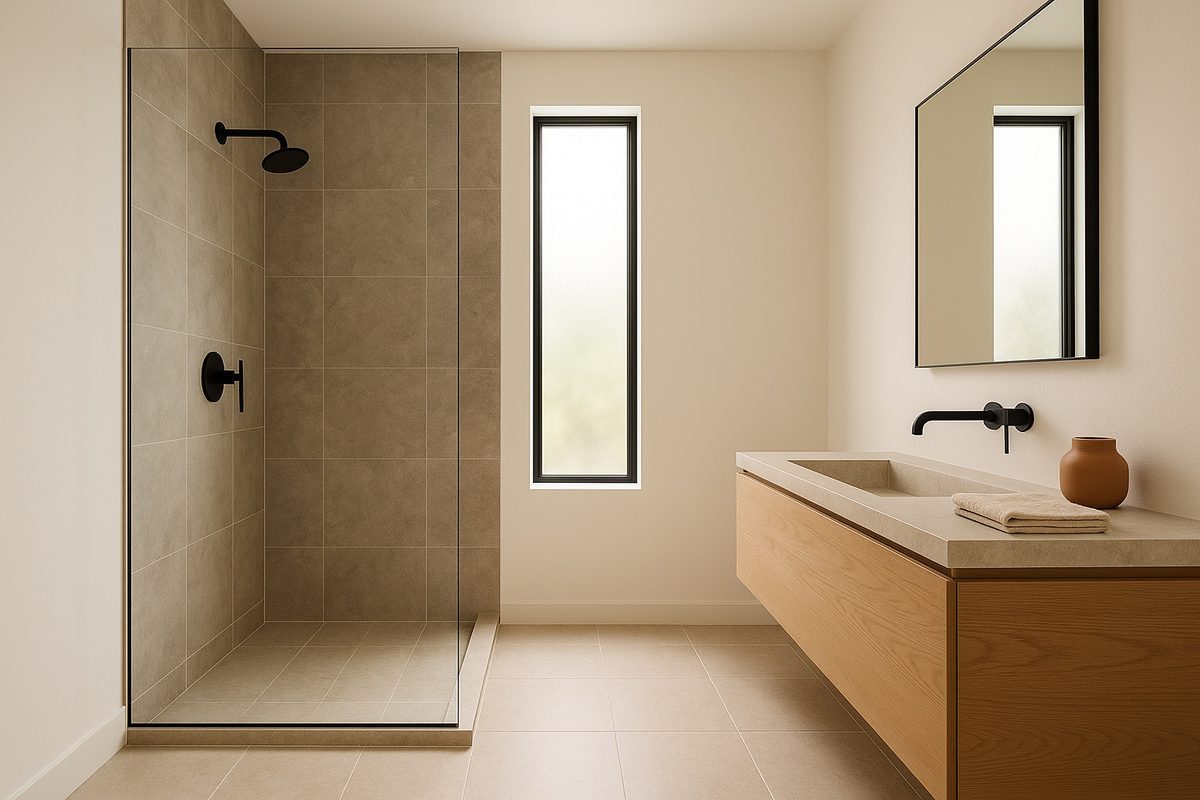
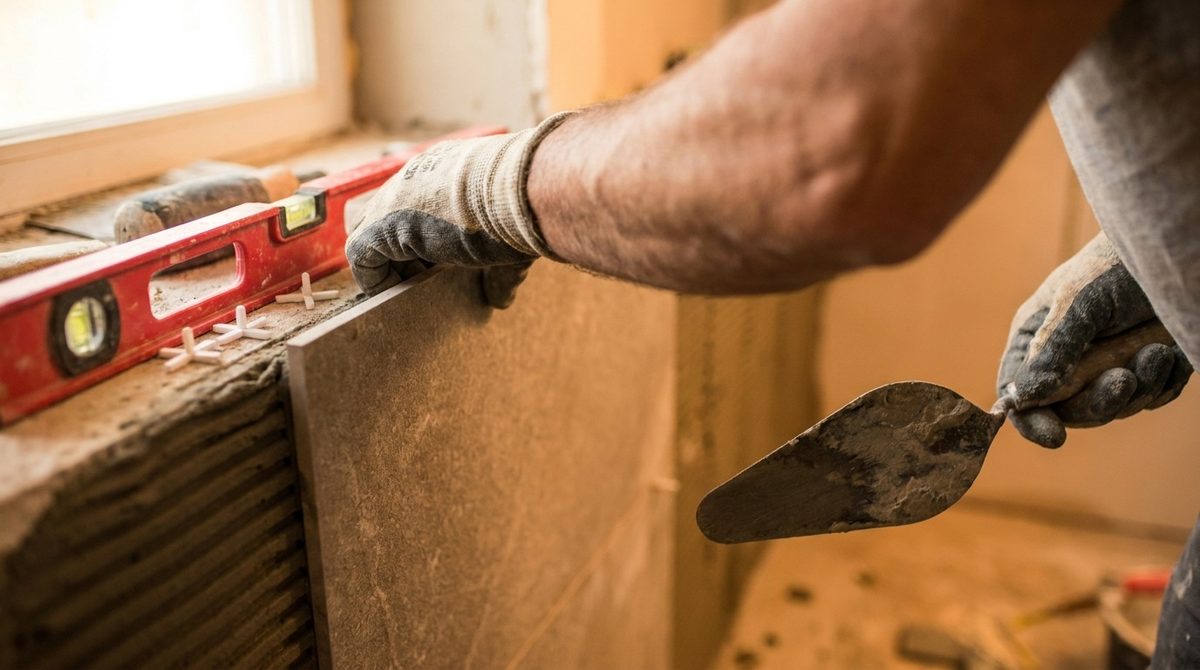
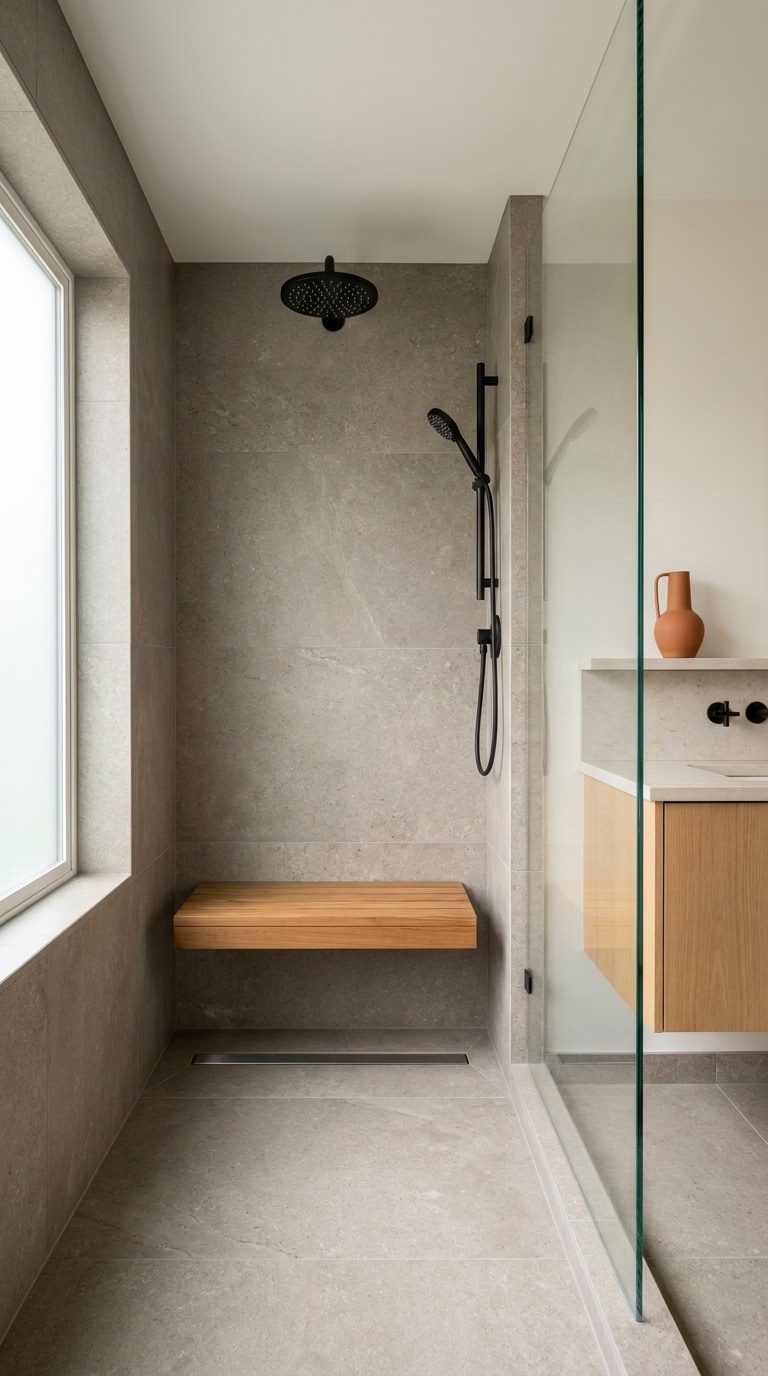
Walk-in showers, floating vanities, heated floors, and tile set on a proper waterproof assembly. Quiet rooms that shrug off moisture for the long haul.

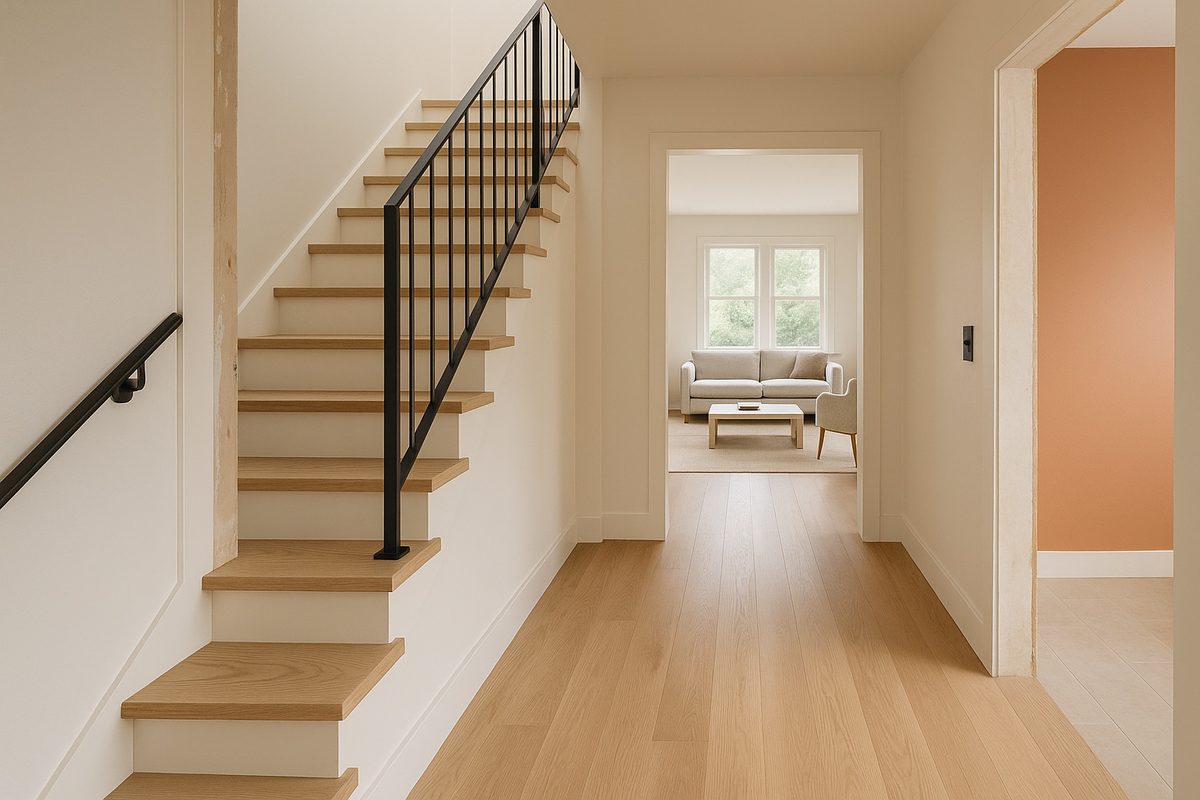
Wall-to-wall renovations phased so you can keep living there. One plan, one crew, one point of contact from demo to the final walkthrough.
The parts you never see again are the parts we take longest over.Dana Ruiz · Lead carpenter


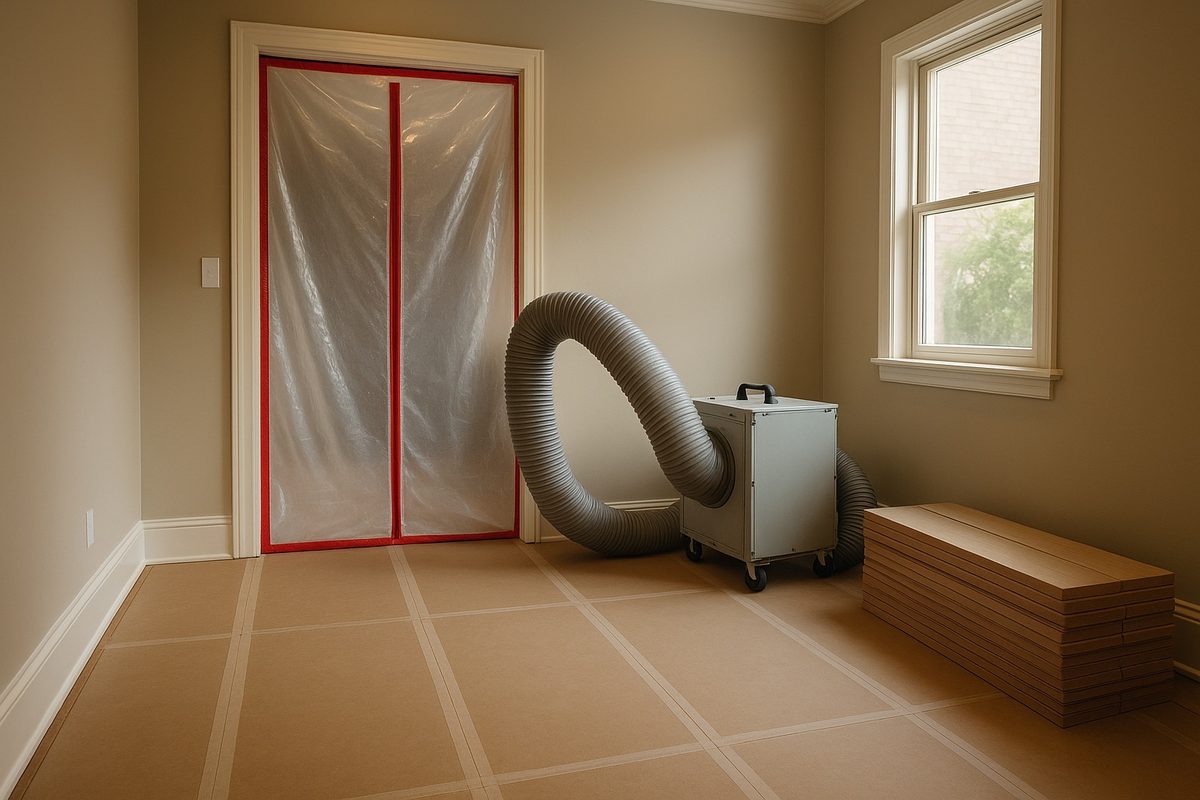
Most of our clients stay in the house the whole time, so the job gets built around your week, not the other way around. Barriers go up before the first cabinet comes down, water stays on overnight, and the site gets swept and hauled out before the crew leaves.

Half of a remodel is the part that gets covered up. We pull the permits in our name, book the inspections, and schedule the licensed plumber, electrician, and HVAC tech so nobody shows up to a room that is not ready for them.
Barriers, floor protection, and a temporary kitchen go in on Monday. The old room is out and hauled away by Friday.
Framing changes, plumbing, wiring, and any structural work. Inspections booked, drywall closed up at the end of the week.
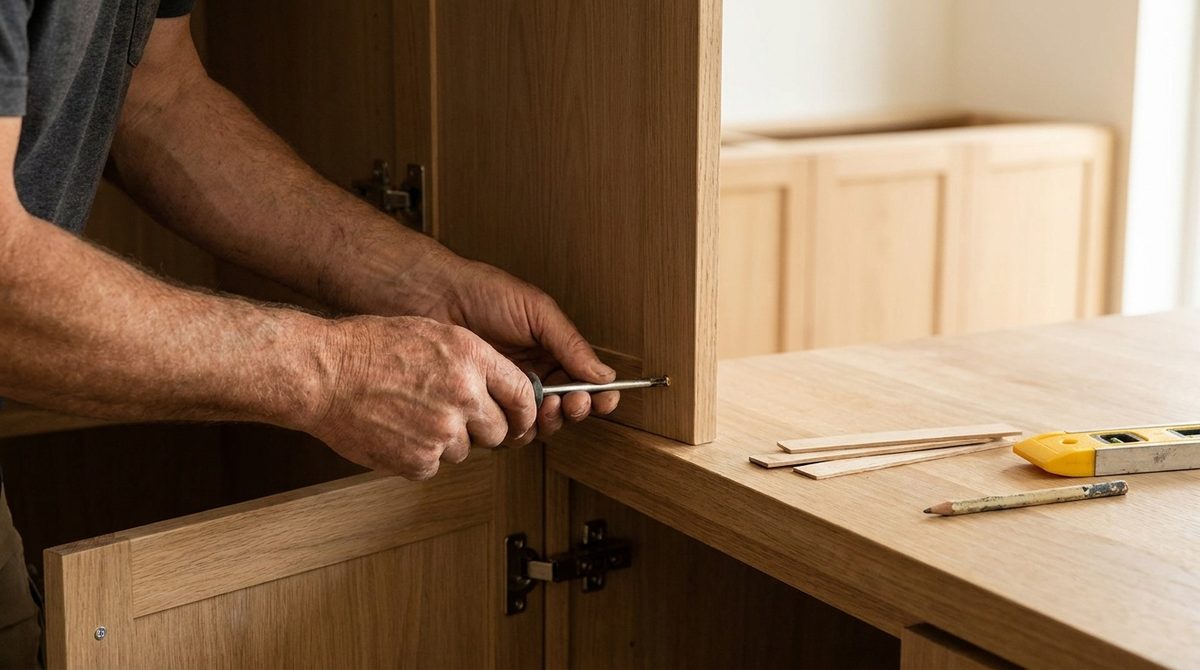
Cabinets set and scribed, then the counters get templated, cut, and installed. The room starts looking like the drawing.
Backsplash, paint, hardware, appliances, and the punch list. Final clean, walkthrough, and you have your room back.
Timelines are illustrative for this concept study. A real schedule would follow the site walk and the permit calendar in your jurisdiction.

Our default for cabinetry and floors. It takes daily use, and it warms rather than yellows as it ages.

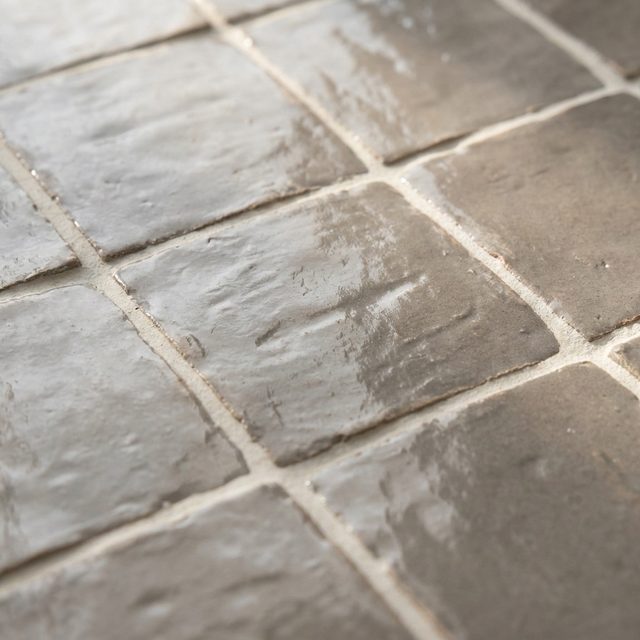
Uneven faces catch the light in a way machine-made tile cannot. Set by a tile setter who does this and nothing else.

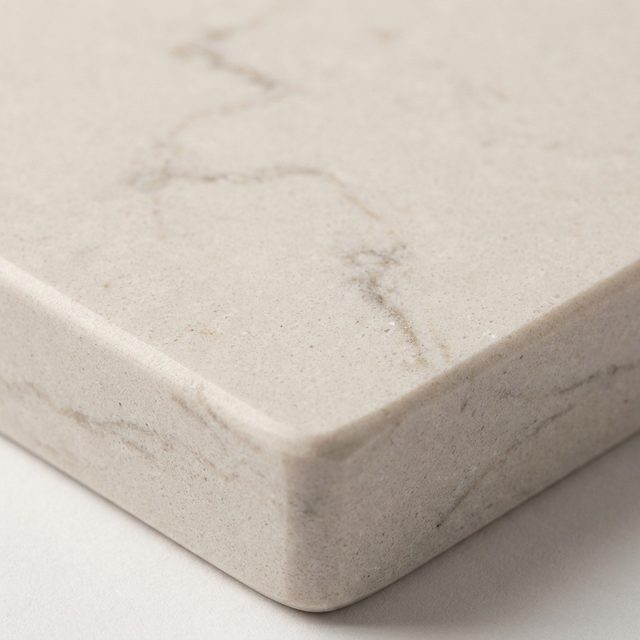
Quartz, quartzite, or marble, templated after the cabinets are set so the seams land where they should.
A full gut of a hall bath or primary bath: waterproofing, tile, vanity, fixtures, and lighting. Two to three weeks on site.
Cabinetry, counters, tile, lighting, and appliance install. Layout changes and new windows sit at the upper end.
Room by room across two or three phases, priced phase by phase so you can stop, adjust, or carry on.
Ranges are illustrative and written for a fictional remodeling company. A real bid would follow a site walk, a set of drawings, and your finish selections.
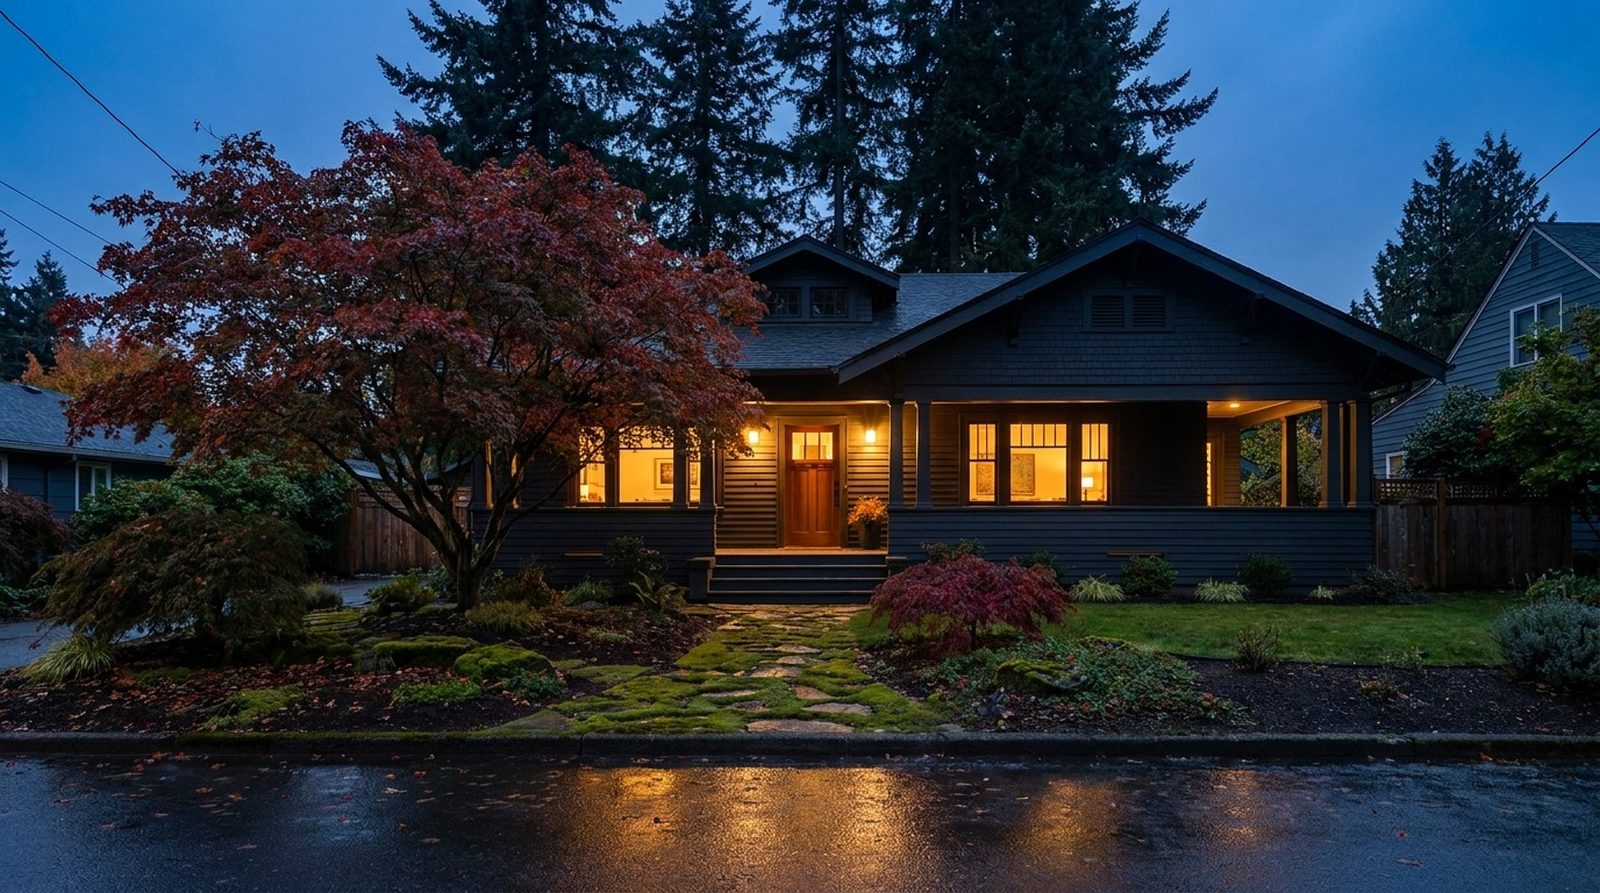
We work the older streets, where nothing is square and everything is worth saving.Fairhaven · Cedar Grove · Linden Park · Harbor Mill
Two kids, one bathroom, four weeks of demolition, and we never once ate dinner off a cardboard box. They set us up a kitchen in the dining room before they touched anything.
They found rot under the tub, took photos, priced the repair the same afternoon, and asked before doing a thing. That is the whole reason we would hire them again.
Quotations are illustrative and written for a fictional remodeling company.
Tell us the room and how you want to use it. We come measure, talk budget honestly, and put a fixed-price plan in your hands you can actually picture.